
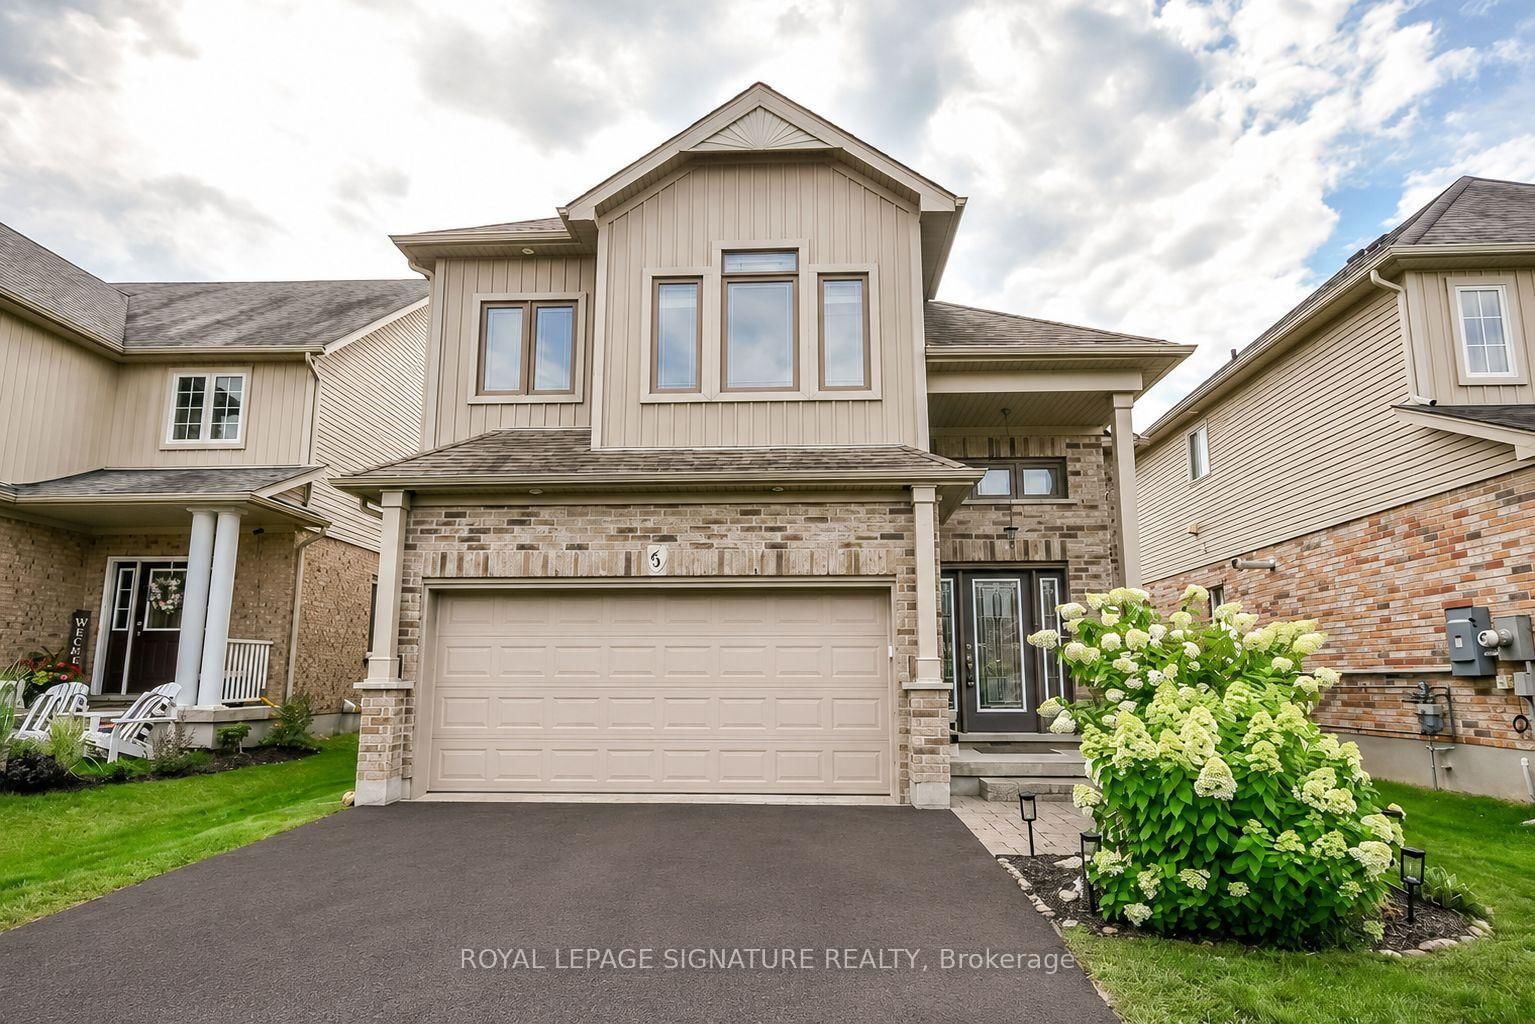
<-- style PDP --> 273 Greenwood Drive, Essa - Detached for sale for $759,000
  • sold

273 Greenwood Drive

Essa, Ontario, L0M 1B4 - Angus

$759,000$000000

  • Neighbourhood

    Angus

  • Major Intersection

    5th Line & Gold Park Gate

  • Listed Since: 101 day(s)

  • Last update: 60 day(s) ago

Overview

  • Property Type

    Detached, 2-Storey

  • Bedrooms

    3

  • Bathrooms

    3

  • Basement

    Finished + Full

  • Kitchen

    1

  • Total Parking

    3 (1 Attached Garage)

  • Lot Size

    35.89x121.45 (Feet)

  • Taxes

    $2,889.00 (2026)

  • Type

    Freehold

Property Description

Property description for 273 Greenwood Drive, Essa

Welcome to 273 Greenwood Drive, a beautifully maintained family home nestled in one of Angus' most desirable neighbourhoods. Offering over 1,800 sq. ft. above grade plus a fully finished basement, this move-in ready home combines space, comfort and exceptional value for first-time buyers, growing families or anyone looking to enjoy a quieter lifestyle without sacrificing convenience. Step inside to discover a bright, open-concept layout featuring luxury vinyl flooring throughout the main level, a spacious living room filled with natural light and a welcoming family room centred around an electric fireplace. The beautifully designed kitchen offers stainless steel appliances, a breakfast bar, ample cabinetry and a bright breakfast area with a walk-out to the backyard, making everyday living and entertaining effortless. Upstairs, you'll find three generously sized bedrooms, including a spacious primary retreat complete with a walk-in closet and private 4-piece ensuite. The finished basement provides even more flexible living space with above-grade windows and pot lights, perfect for a recreation room, home office, gym or playroom. Outside, enjoy a fully fenced backyard featuring a large deck, 12' x 10' gazebo and plenty of green space for kids, pets and summer gatherings. Freshly painted in 2025, this home has been lovingly maintained and is truly move-in ready. Living in Angus means enjoying the perfect blend of small-town charm & everyday convenience. Surrounded by parks, walking trails, the Nottawasaga River, recreation centres, local cafés & restaurants, there's always something to enjoy close to home. You'll also appreciate being just minutes from Base Borden, Barrie and Highway 400, making commuting simple while enjoying a welcoming community that's ideal for families. New Angus Morrison PS Sept 2027, located off Greenwood. Whether you're buying your first home or looking for more space to grow, 273 Greenwood Drive offers a lifestyle you'll be proud to call home.

Listed by RE/MAX REALTRON REALTY INC.

  • MLS #

    N13543566

  • Sq. Ft

    1500-2000

  • Sq. Ft. Source

    MLS

  • Lot Irregularities

    n/a

  • Year Built

    Available Upon Request

  • Pool

    None

  • Drive

    Private

  • Garage

    Attached, 1 spaces

  • Total Parking

    3

  • Family Room

    Y

  • Den

    Y

  • Exterior

    Vinyl Siding

  • Fireplace

    Y

  • Roof

    Asphalt Shingle

  • Foundation

    Poured Concrete

  • Elevator

    n/a

  • Water View

    n/a

  • Laundry Level

    Lower

  • Heat

    Forced Air

  • A/C

    Central Air

  • Water

    Municipal

  • Water Supply

    n/a

  • Sewers

    Sewers

  • Central Vac

    Y

  • Foyer

    2.56 x 1.33 ft Main level

    Vinyl Floor, Double Closet, Access To Garage

  • Kitchen

    3.82 x 2.95 ft Main level

    Vinyl Floor, Stainless Steel Appl, Breakfast Bar

  • Breakfast

    2.96 x 2.8 ft Main level

    Vinyl Floor, Open Concept, W/O To Yard

  • Family

    4.72 x 3.63 ft Main level

    Vinyl Floor, Open Concept, Electric Fireplace

  • Living

    3.54 x 3.14 ft Main level

    Vinyl Floor, Large Window, O/Looks Frontyard

  • Primary

    5.1 x 4.12 ft 2nd level

    Broadloom, 4 Pc Ensuite, W/I Closet

  • 2nd Br

    3.98 x 3.11 ft 2nd level

    Broadloom, Large Window, Closet

  • 3rd Br

    3.06 x 2.94 ft 2nd level

    Broadloom, Window, Closet

  • Rec

    7.69 x 4.59 ft Bsmt level

    Vinyl Floor, Pot Lights, Above Grade Window

  • Laundry

    3.46 x 3.27 ft Bsmt level

    Ceramic Floor, Laundry Sink, Closet

  • MLS #

    N13543566

  • Sq. Ft

    1500-2000

  • Sq. Ft. Source

    MLS

  • Lot Irregularities

    n/a

  • Year Built

    Available Upon Request

  • Pool

    None

  • Drive

    Private

  • Garage

    Attached, 1 spaces

  • Total Parking

    3

  • Family Room

    Y

  • Den

    Y

  • Exterior

    Vinyl Siding

  • Fireplace

    Y

  • Roof

    Asphalt Shingle

  • Foundation

    Poured Concrete

  • Elevator

    n/a

  • Water View

    n/a

  • Laundry Level

    Lower

  • Heat

    Forced Air

  • A/C

    Central Air

  • Water

    Municipal

  • Water Supply

    n/a

  • Sewers

    Sewers

  • Central Vac

    Y

  • Foyer

    2.56 x 1.33 ft Main level

    Vinyl Floor, Double Closet, Access To Garage

  • Kitchen

    3.82 x 2.95 ft Main level

    Vinyl Floor, Stainless Steel Appl, Breakfast Bar

  • Breakfast

    2.96 x 2.8 ft Main level

    Vinyl Floor, Open Concept, W/O To Yard

  • Family

    4.72 x 3.63 ft Main level

    Vinyl Floor, Open Concept, Electric Fireplace

  • Living

    3.54 x 3.14 ft Main level

    Vinyl Floor, Large Window, O/Looks Frontyard

  • Primary

    5.1 x 4.12 ft 2nd level

    Broadloom, 4 Pc Ensuite, W/I Closet

  • 2nd Br

    3.98 x 3.11 ft 2nd level

    Broadloom, Large Window, Closet

  • 3rd Br

    3.06 x 2.94 ft 2nd level

    Broadloom, Window, Closet

  • Rec

    7.69 x 4.59 ft Bsmt level

    Vinyl Floor, Pot Lights, Above Grade Window

  • Laundry

    3.46 x 3.27 ft Bsmt level

    Ceramic Floor, Laundry Sink, Closet

Thinking of Selling?

Find Out Your Home’s Value in Today’s Market!

No Email or Signup is required to view your home estimate.

estimate your home value

Contact Manoj Kukreja

Sales Representative,
Century 21 People’s Choice Realty Inc.,
Brokerage
(647) 576 - 2100

Manoj profile avatar

Property History

Property history for 273 Greenwood Drive, Essa

This property has been sold 8 times before. Create your free account to explore sold prices, detailed property history, and more insider data.

Sign In / Register

Estimated price

Date
Price
Change
2026-07-09
$742,690
1.85%

Mortgage Calculator

This data is for informational purposes only.

Mortgage Payment per month

Principal Amount

Interest

Total Payable

Amortization

Amortization

Closing Cost Calculator

This data is for informational purposes only.

Closing Cost Total for this property

Total Cash flow for purchasing this property

Down Payment(%)*
Additional information

Provincial Land Transfer Tax

Ontario Land Transfer Tax Rebate

Toronto Land Transfer Tax

Toronto Land Transfer Tax Rebate

PST on CMHC Insurance Premium

Lawyer Fees

$2,825

Government Registration Fee's

$164

Title Insurance

Closing Cost Total

Total Cash flow for purchasing this property

Provincial Land Transfer Tax

Ontario Land Transfer Tax Rebate

Toronto Land Transfer Tax

Toronto Land Transfer Tax Rebate

PST on CMHC Insurance Premium

Lawyer Fees

$2,825

Government Registarion Fee's

$164

Title Insurance

Down Payment(%)*

* A down payment of less than 20% is permitted only for first-time home buyers purchasing their principal residence. The minimum down payment required is 5% for the portion of the purchase price up to $500,000, and 10% for the portion between $500,000 and $1,500,000. For properties priced over $1,500,000, a minimum down payment of 20% is required.

Thinking of Selling?

Find Out Your Home’s Value in Today’s Market!

No Email or Signup is required to view your home estimate.

estimate your home value

Contact Manoj Kukreja

Sales Representative, Century 21 People’s Choice Realty Inc., Brokerage
(647) 576 - 2100

Manoj profile avatar

Recent Sold Listings in Angus, Essa

Popular Cities